Building an extension involves much more than digging a trench and pouring concrete. Before the walls, windows and roof can be constructed, the ground beneath the proposed extension must be assessed, excavated and prepared to support the new structure safely.
The exact groundworks for an extension will depend on the size and design of the project, the condition of the land, the type of soil and the location of existing drains, trees and neighbouring buildings. A straightforward single-storey extension on stable ground may only require conventional excavation and trench-fill foundations. A larger extension, sloping site or property with difficult soil could need considerably more preparation.
Getting this stage right is essential. Problems below ground can lead to cracked walls, uneven floors, failed drainage and expensive remedial work. Careful planning and professional groundwork help create a stable base on which the rest of the extension can be built.
What should be checked before excavation begins?
Before machinery arrives and excavation starts, the project needs to be properly planned. This usually involves reviewing the extension drawings, confirming the position of the new structure and understanding what is already beneath or around the site.
Most home extensions in England require Building Regulations approval, even where separate planning permission is not needed. Building Regulations cover structural stability, drainage, insulation, electrical work and other safety and performance requirements.
The initial checks may include:
- The dimensions and position of the proposed extension
- Existing ground levels and changes in slope
- Soil type and ground stability
- The position of trees and large shrubs
- Existing drains, sewers, water pipes and utility cables
- Access for excavators, concrete deliveries and waste removal
- The depth and condition of the existing house foundations
- The proximity of neighbouring buildings and boundaries
The factors that influence foundation design include soil type, adjacent structures, trees, drains, sewers, the construction of the new building and the general condition of the ground.
These checks allow the groundwork contractor, builder, structural engineer and building control inspector to identify potential difficulties before the excavation is opened.
Why do existing drains and services matter?
Underground services can significantly affect the design and sequence of the work. A drain running through the footprint of the proposed extension may need to be rerouted, protected or bridged. Public sewers can require additional consent from the relevant water company, particularly where work is proposed close to or directly above them.
Government guidance states that building control applications may need to explain the precautions being taken where work is over or within three metres of a drain, public sewer, private sewer or disposal main.
Utility plans can provide useful information, but their records are not always precise enough to show the exact depth or route of every pipe and cable. Careful investigation may therefore be needed before mechanical excavation begins.
How is the site prepared for an extension?
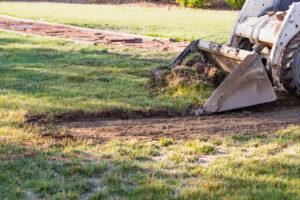
Once the layout and underground constraints have been established, the proposed extension area can be cleared and prepared.
The scale of the clearance depends on what is currently on the site. It may involve removing paving, decking, garden walls, sheds, vegetation or an existing conservatory. Suitable materials may be separated for reuse, while unwanted spoil and demolition waste must be removed responsibly.
Setting out the extension
The extension is then set out using the approved drawings. Lines, profiles and datum levels are used to mark:
- The external walls
- Internal load-bearing walls
- Foundation trenches
- Finished floor levels
- Drainage runs
- Door openings and service entry points
Accurate setting out is crucial. A small error at this stage can affect wall positions, boundary clearances, drainage connections and the alignment between the extension and the existing house.
The setting-out dimensions should be checked before excavation begins. It is considerably easier to adjust a line or marker than to correct a foundation that has already been filled with concrete.
Removing unsuitable ground
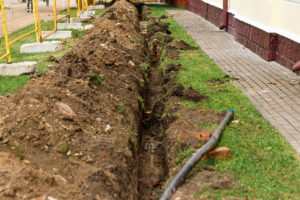
Topsoil, plant roots, loose material and organic matter are not suitable for supporting a building. They must be stripped from the footprint of the extension until suitable load-bearing ground is reached.
The contractor may also encounter:
- Old foundations
- Filled-in ponds or trenches
- Buried rubble
- Soft clay
- Made ground
- Tree roots
- Contaminated soil
- Waterlogged ground
Approved Document C addresses site preparation, resistance to contaminants and protection from ground moisture. It requires unsuitable or contaminated conditions to be dealt with appropriately so they do not damage the completed building or affect its occupants.
Unexpected ground conditions do not automatically make an extension impossible, but they may require a revised foundation design or additional excavation.
What type of foundations will an extension need?
Foundations transfer the weight of the extension safely into the ground. Their type, width and depth must be suitable for the structure and the soil beneath it.
For many domestic extensions, the common options are strip foundations or trench-fill foundations. However, raft foundations, pads or piled systems may be recommended where conventional trenches are unsuitable.
CJ Groundworks provides several forms of building foundations, including strip, trench-fill, raft and piled foundations. The right option must be determined from the requirements of the individual project rather than selected on price alone.
Strip foundations
A strip foundation uses a continuous strip of concrete beneath load-bearing walls. Blockwork is built up from the concrete to form the substructure.
Strip foundations can be suitable where the soil has adequate load-bearing capacity and the site conditions are relatively straightforward. They may require more below-ground blockwork than a trench-fill foundation.
Trench-fill foundations
With a trench-fill foundation, the excavated trench is filled with concrete to a level relatively close to the finished ground surface. This reduces the amount of below-ground blockwork and can speed up the construction process.
Trench-fill foundations are commonly used for domestic extensions. However, the excavation still needs to reach firm, suitable ground, and the final design must be accepted by the relevant building control body.
Raft and piled foundations
A raft foundation spreads the load over a larger reinforced concrete area. It may be considered where the ground has variable bearing capacity or where differential movement is a concern.
Piled foundations transfer the weight of the extension to stronger ground at a greater depth. They can be appropriate on particularly weak or unstable sites, although they require specialist design and installation.
A structural engineer may be needed where:
- The ground is soft, filled or unstable
- The extension is unusually large or heavy
- Trees affect shrinkable clay soil
- The site is steeply sloped
- The foundations are close to another building
- Deep excavation could affect neighbouring structures
- Conventional foundations would interfere with drains or sewers
How deep should extension foundations be?
There is no single foundation depth that is correct for every extension.
A depth of around one metre is often discussed as a typical starting point for straightforward domestic work, but it should not be treated as a guaranteed specification. Some local building control guidance notes that conventional extension foundations are commonly taken at least one metre deep into firm natural ground. It also explains that trees near clay soils can require substantially deeper foundations, sometimes reaching around 2.5 metres.
The required depth can be influenced by:
- Soil composition
- Groundwater
- Nearby trees
- Previous excavation or filling
- Existing house foundations
- The weight and design of the extension
- Nearby drains
- Frost and seasonal ground movement
The bottom of each trench should be inspected before the concrete is poured. Where poor soil or unexpected conditions are found, the building control surveyor or structural engineer may request deeper excavation or a different design.
What happens when foundations are close to drains?
Foundations and drainage must be coordinated carefully. Excavating below or too close to a drain can undermine it, while a leaking drain can wash material away from beneath a foundation.
Planning Portal guidance states that foundation excavation should normally extend at least as deep as the invert, or lowest internal point, of the deepest nearby drain or sewer trench.
Where a drain passes through a wall or foundation, it may need:
- A lintel or suitable bridging arrangement
- Flexible joints
- Compressible material around the pipe
- Appropriate clearance from the structure
- Protection against loading and settlement
Depending on the layout, rerouting the drain before the foundations are completed may be the most practical solution.
How are drainage and utilities incorporated?
Extension groundwork often includes new foul water drainage, surface water drainage and service trenches.
Foul water drainage carries wastewater from toilets, sinks, showers, baths, washing machines and other appliances. Surface water drainage manages rainfall from the extension roof and surrounding hard surfaces.
Approved Document H provides guidance on foul and surface water drainage, pipework, inspection chambers, manholes and the protection of underground pipes.
Planning the drainage layout
The drainage system should be designed before foundations and floor slabs are completed. This helps avoid unnecessary cutting through new concrete or altering completed foundation work.
The layout may include:
- Underground soil pipes
- Rainwater pipe connections
- Inspection chambers
- Rodding access
- Connections to existing drainage
- A new soakaway or other surface water solution
- Ducts for water, electricity or communications
Where an extension includes a kitchen, utility room, shower room or toilet, new drainage connections may be required. The position of appliances should therefore be confirmed early enough for pipes to be installed at the correct falls.
CJ Groundworks can undertake drainage system work alongside excavation and foundation preparation, helping the below-ground elements of the extension work together.
How is roof water managed?
An extension creates additional roof area, so it also creates additional rainwater runoff. It should not simply be assumed that an existing drain or soakaway can handle the increased volume.
Depending on the site, surface water may be directed to:
- An existing surface water sewer
- A properly designed soakaway
- An infiltration system
- A rainwater harvesting system
- Another approved discharge point
The suitability of a soakaway depends on soil permeability, available space, groundwater conditions and separation from buildings and boundaries. Testing and design may be necessary before relying on infiltration.
What happens after the foundations have been poured?
Once the trenches have been inspected and accepted, concrete can be poured. The next stage is normally to construct the substructure up to the required floor level.
The substructure needs to provide adequate support and use materials that can resist ground moisture, frost and substances present within the soil.
Depending on the floor design, subsequent groundwork may include:
- Building foundation blockwork to the required level
- Installing underground drainage and service ducts
- Backfilling around the substructure
- Placing and compacting suitable hardcore
- Adding a sand blinding layer where specified
- Installing damp-proof membranes
- Adding insulation
- Installing steel reinforcement where required
- Pouring the concrete floor slab
Each layer has a particular purpose. Poorly compacted hardcore can settle, a damaged membrane can allow moisture to enter, and incorrectly placed drainage can be difficult to repair once the slab has been poured.
Why is compaction important?
Backfill and hardcore should be placed in suitable layers and compacted correctly. Simply tipping loose material into the footprint can leave voids that settle later.
Settlement beneath a floor slab may cause:
- Cracking
- Uneven floors
- Gaps beneath skirting boards
- Damaged finishes
- Movement around service pipes
Suitable material, controlled layer depths and proper compaction equipment help create a stable formation for the floor.
What can delay the groundwork stage?
Even a well-planned extension can encounter unexpected conditions once excavation begins.
Common causes of delay include:
- Unrecorded drains or utility cables
- Soft or waterlogged soil
- Deep tree roots
- Buried concrete or rubble
- Foundation trenches collapsing
- Restricted access for machinery
- Changes requested by building control
- Heavy rainfall
- Delayed concrete deliveries
- The need for an engineer’s revised design
Allowing some contingency within the programme and budget is sensible. The ground is often the least visible part of a project before work begins, so it can carry more uncertainty than the building work above it.
Professional site preparation can reduce this uncertainty by identifying access restrictions, drainage conflicts and obvious ground risks before the main excavation starts.
Can the groundworks affect the rest of the extension?
Groundwork decisions influence almost every later stage of construction.
The finished foundation and floor levels affect how the new room connects with the existing house. Drainage positions influence kitchens, bathrooms and utility areas. Service ducts determine where cables and pipes enter the extension. External levels affect damp protection, patios and rainwater flow.
Poor coordination can result in:
- Steps between old and new floors
- Insufficient space for insulation
- Drainage pipes in inconvenient positions
- Incorrect door threshold levels
- Rainwater flowing towards the building
- Additional excavation after construction has started
For that reason, the groundworks should be based on the complete extension design rather than treated as an isolated first job.
Frequently Asked Questions
Do all extensions need new foundations?
Most permanent extensions need foundations capable of supporting the new structure. The type and design will depend on the building, soil and site conditions. Lightweight structures may use different systems, but this must be confirmed through the design and building control process.
Can extension foundations be the same depth as the existing house?
Not automatically. The existing foundation depth can provide useful information, but modern requirements, soil conditions, nearby trees and the extension’s design may mean the new foundations need to be different.
Should drainage be installed before the concrete floor?
Underground drainage and service ducts are normally planned and installed before the floor slab is poured. This avoids cutting through finished concrete unnecessarily and helps ensure that pipes are positioned at the correct levels and falls.
What happens if poor ground is found?
Excavation may need to continue until suitable bearing ground is reached. Alternatively, an engineer may recommend a wider trench, reinforced raft, piled foundation or another solution. The excavation should not simply be filled until the revised approach has been agreed.
Can groundwork be carried out in wet weather?
Some work can continue in light rain, but heavy or prolonged rainfall can flood trenches, soften formation levels and cause trench sides to collapse. Water and loose material may need to be removed before inspection and concreting.
Preparing properly for an extension
The groundworks required before building an extension usually include site clearance, setting out, excavation, foundation construction, drainage installation, service trenching, backfilling and preparation of the floor slab.
The precise sequence will vary from one property to another. Soil conditions, trees, drains, access and the extension design can all change what is required. The most reliable approach is to investigate these factors early, coordinate the groundwork with the complete building design and have the foundations inspected before concrete is placed.
CJ Groundworks provides professional groundworks services for domestic, commercial and industrial projects across Sussex, East Sussex, Surrey and Kent. With more than 35 years of experience, the family-run team can assist with site preparation, excavation, drainage and foundation work for extensions and other construction projects.
Call 0140 373 3214 or email chris@cjgroundworks.com to discuss your project.
Find out more: CJ Groundworks