A foundation must be deep enough to reach ground that can support the building safely, but there is no single depth that is suitable for every project.
For a straightforward domestic extension or small building on stable ground, people often expect the foundations to be approximately one metre deep. That figure may be a useful early reference, but it is not a universal rule. The correct depth could be shallower or considerably deeper depending on the soil, nearby trees, drains, previous development and the weight of the proposed structure.
The purpose of a foundation is to transfer and distribute the building’s load into suitable ground. It must also resist movement caused by changing moisture levels, frost, ground disturbance and other site conditions. Government guidance under Approved Document A covers the structural requirements that apply to foundations and other load-bearing parts of buildings in England.
As a result, the depth should be determined from the conditions found on the individual site rather than chosen from a general online figure.
Is there a standard minimum depth for foundations?
There is no single minimum foundation depth that applies to every house, extension, garage or outbuilding.
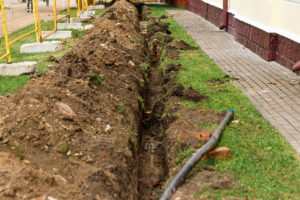
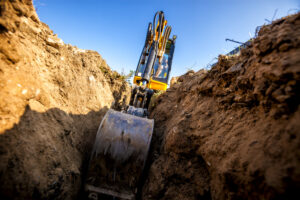
In many ordinary domestic projects, excavations begin with an anticipated depth based on the drawings and known ground conditions. The trenches are then inspected to confirm whether firm, suitable natural ground has been reached.
Planning Portal guidance explains that foundation design should consider:
- The soil type
- Adjacent structures
- Nearby trees
- Drains and sewers
- The size and construction of the building
- The general ground condition
- Whether the land has previously been used for landfill
It also recommends discussing proposed foundations with a structural engineer or building control body.
This means two extensions of the same size on neighbouring roads may require different foundation depths. One could be built on stable granular soil, while the other may be affected by shrinkable clay, mature trees or previously disturbed ground.
Why is one metre often mentioned?
A depth of around one metre is frequently discussed for conventional domestic foundations because it may be sufficient to reach suitable ground on uncomplicated sites.
However, the depth cannot be confirmed solely by measuring one metre from the garden surface. Ground levels may have been raised, soil may have been disturbed, or weak material may extend below that point.
The important measurement is not simply the distance from the surface. The excavation must reach a suitable bearing layer and meet the approved structural design.
Where acceptable natural ground is found at a relatively shallow depth, the required excavation may be modest. Where the upper ground is soft, filled or affected by trees, the trench may need to continue much deeper.
How does soil type affect foundation depth?
Soil is one of the main factors controlling foundation design.
Different soils behave differently when loaded and when their moisture content changes. A foundation that performs well in dense gravel may not be suitable in soft clay, loose fill or waterlogged ground.
Foundations in clay soil
Clay can shrink as it dries and swell as it becomes wetter. This movement is particularly important where trees and large shrubs remove moisture from the ground.
During prolonged dry weather, clay soil may contract. When wetter conditions return or a tree is removed, the moisture content can increase and the soil may swell again.
A shallow foundation affected by this movement can rise, fall or move unevenly. Possible consequences include:
- Cracking around doors and windows
- Distortion of openings
- Uneven floors
- Separation between an extension and the existing building
- Damage to drainage connections
- Cracks in external brickwork or internal finishes
Foundation design in shrinkable clay may require deeper excavation, specific concrete dimensions or compressible materials alongside parts of the foundation. The appropriate solution depends on the soil’s shrinkage potential, the trees and the proposed structure.
Foundations in sand and gravel
Well-compacted sand or gravel can provide good bearing conditions, but loose granular material can collapse into open trenches.
The excavation therefore needs to be managed carefully, particularly where trenches are deep, narrow or close to another structure. Temporary support or a different excavation method may be necessary.
Groundwater can also affect granular soils. Flowing water may carry fine material away, weaken trench sides or make it difficult to prepare a clean formation for concrete.
Foundations on chalk
Chalk can provide suitable support where it is sound and consistent. However, chalk sites may contain weathered areas, solution features or previously filled cavities.
The exposed ground should be examined rather than assuming that all chalk has the same bearing capacity. Unexpected voids or soft areas may require further investigation and an engineered response.
Foundations on made ground
Made ground is soil or material that has previously been deposited, moved or used to fill an area.
It may contain:
- Rubble
- Ash
- Organic material
- Loose soil
- Old foundations
- Demolition waste
- Filled ponds or drainage channels
Because the composition and level of compaction can vary, made ground may not provide reliable support for a conventional shallow foundation.
Excavation may need to continue through the fill until natural ground is reached. Where the fill is particularly deep, alternatives such as a reinforced raft or piled foundation may be considered.
CJ Groundworks provides a range of building foundation services, including strip, trench-fill, raft and piled foundations for different site and structural requirements.
Why do nearby trees affect foundation depth?
Trees can have a major influence on foundation design, particularly on clay soils.
A mature tree draws water from the surrounding ground through its roots. The area affected can extend well beyond the visible canopy, depending on the tree species, its size and the soil conditions.
The amount of water removed varies between species. The relationship between the tree, the building and the ground must therefore be considered together rather than applying one standard distance rule.
Factors that may affect the required depth include:
- Tree species
- Mature height
- Distance from the proposed building
- Current height and condition
- Soil shrinkage potential
- Whether trees have recently been removed
- Existing foundations nearby
Planning Portal notes that foundations may need to be deeper where trees are present in clay soil.
Can removing a tree solve the problem?
Removing a tree does not necessarily make shallow foundations immediately suitable.
Clay soil that has been dried by a tree can gradually regain moisture after the tree is removed. As this happens, the ground may expand. This is sometimes referred to as heave.
The potential for recovery can continue over an extended period, particularly where a large mature tree has influenced the soil for many years.
Tree removal should therefore be discussed with the relevant designer, engineer and building control body. Foundation depths should not be reduced merely because a tree is due to be felled.
What are heave precautions?
Where foundations pass through shrinkable clay affected by trees, the design may include compressible material along selected sides of the concrete.
This material creates space for the clay to expand without transferring excessive pressure to the foundation. The location and thickness must be specified for the actual ground conditions.
Heave precautions are part of the structural design. They should not be improvised once the trench has already been excavated.
How does the building itself affect foundation depth?
Foundation design must account for the load being supported.
A lightweight single-storey structure does not necessarily require the same foundation as a two-storey masonry extension. The width of the walls, roof structure, floor construction and concentration of loads all matter.
The proposed building may include:
- Masonry cavity walls
- Steel beams
- Large glazed openings
- Load-bearing internal walls
- A concrete upper floor
- A tiled or other heavy roof
- Structural posts with concentrated loads
Increasing the building load does not always mean that the foundation must simply become deeper. It could instead need to be wider, reinforced or changed to another type.
A structural engineer may specify local pads, reinforcement or a piled solution where loads are concentrated or the ground has limited bearing capacity.
How do existing house foundations affect an extension?
An extension is built next to an existing structure, so the relationship between the old and new foundations needs careful consideration.
The existing house may have relatively shallow foundations, particularly if it is an older building. That does not automatically mean the extension should use the same depth.
Modern requirements, changed ground conditions and the design of the extension may result in a different foundation specification.
Excavating beside an existing wall can also expose or undermine its foundation. The work should therefore be sequenced carefully so that the original building remains properly supported.
Does the new foundation have to line up with the old one?
The foundations do not necessarily have to be identical, but the junction must be designed to manage the way the two structures behave.
New construction can settle slightly as loads are applied. Older buildings may also move seasonally or have experienced settlement in the past.
Movement joints or other detailing may be used to reduce visible cracking where the new and existing structures meet. The appropriate approach depends on the design, materials and expected movement.
How do drains and sewers affect foundation depth?
The position and depth of underground drainage should be established before foundation trenches are excavated.
A drain running close to or through the proposed foundation can influence:
- Trench depth
- Concrete level
- Pipe protection
- Foundation width
- The need for bridging
- Whether the drain must be diverted
A leaking drain may also have softened or washed away some of the surrounding ground. This can create localised weak areas that are not obvious until excavation begins.
Planning Portal provides separate Building Regulations guidance for drains and sewers and recommends locating underground drainage before development takes place.
Can foundations be built over a drain?
In some situations, a private drain can pass through or beneath a building, but the arrangement must be properly designed.
The pipe may need flexible joints, suitable clearance and protection from structural loading. A foundation may need to bridge the drain so the building’s weight is not transferred directly onto the pipe.
Public sewers can involve additional restrictions and may require consent from the relevant water company. The ownership and route of the pipe should therefore be established early.
Where practical, rerouting the drainage may provide better future access and reduce the risk of conflicts with the structure.
Can nearby buildings limit foundation excavation?
Deep excavation close to a neighbouring building can affect the support provided to its foundations.
If the new trench extends below the level of an adjacent foundation, there may be a risk of disturbing the soil that supports it. The excavation method, distance and sequence need to be considered before work begins.
This is particularly important for:
- Terraced and semi-detached properties
- Extensions close to boundaries
- Older buildings with shallow footings
- Sites with loose or unstable soil
- Deep foundations near garden walls
- Excavations close to retaining structures
The Party Wall etc. Act 1996 may apply to certain excavations near neighbouring buildings. Whether it applies depends on factors including the depth of the proposed excavation and its distance from the adjoining structure.
Property owners should obtain appropriate professional advice before excavation starts rather than treating boundary foundation work as a purely practical digging exercise.
How is the correct depth confirmed on site?
Foundation drawings usually provide an intended depth or design, but the final excavation still needs to expose suitable ground.
Once a section of trench is open, the contractor and building control inspector can assess:
- The soil found at formation level
- Whether the ground appears natural or previously disturbed
- The presence of roots
- Water entering the trench
- Soft spots or localised fill
- Nearby drains
- The stability of the trench sides
The concrete should not normally be poured before the required inspection has taken place.
If unsuitable ground is found, the options may include:
- Excavating deeper
- Widening the foundation
- Removing and replacing weak material
- Adding reinforcement
- Using a raft foundation
- Installing piles
- Obtaining a revised structural design
The correct choice depends on why the ground is unsuitable. Continuing to dig is not always the most economical or technically appropriate solution.
What happens if trenches are dug too deep?
A trench that is deeper than required can increase concrete use, spoil removal, labour and project costs.
However, once suitable bearing ground has been removed or disturbed, it may not be appropriate simply to replace it with loose soil. The excess depth may need to be filled with concrete or another engineered material.
Over-excavation can also create risks near existing buildings, drains and boundaries. This is why excavation should follow agreed dimensions and be monitored as it progresses.
If an unexpected soft layer is encountered, work should pause so the condition can be assessed rather than continuing without a clear design.
What happens if foundations are too shallow?
Foundations that do not reach suitable ground may move under the weight of the building or in response to seasonal soil changes.
Possible consequences include:
- Settlement
- Stepped cracking in masonry
- Sloping or cracked floors
- Doors and windows becoming difficult to operate
- Gaps at the junction with an existing building
- Damaged underground drainage
- Structural instability in serious cases
Some minor cracking can occur for reasons unrelated to foundation failure. Nevertheless, significant, progressive or recurring movement should be assessed professionally.
Correcting inadequate foundations after the building has been completed may require underpinning, local rebuilding or other substantial remedial work. It is therefore better to resolve uncertainty during the design and excavation stage.
Who decides how deep foundations should be?
Responsibility is usually shared across the design and construction process.
Depending on the project, the people involved may include:
- The architectural designer
- A structural engineer
- The groundwork contractor
- The main builder
- The building control body
- A geotechnical specialist
- The relevant water company
The structural engineer may specify the foundation type and dimensions where the site is complex. The groundwork contractor then excavates according to the design and reports any unexpected conditions.
Building control checks whether the work complies with the applicable requirements, but it is still the responsibility of those carrying out and commissioning the work to ensure the design and construction are suitable.
Approved Document A is the government guidance covering structural safety, including foundations, for building work in England.
Frequently Asked Questions
Are one-metre-deep foundations always enough?
No. Approximately one metre may be a starting assumption for some straightforward domestic projects, but the final depth depends on the ground, trees, drains, building loads and nearby structures. Some sites require much deeper or differently designed foundations.
Do foundations need to go below the frost line?
Foundations need protection from ground movement, including the effects of frost. The required depth depends on the site and soil conditions. The approved design and building control requirements should be followed rather than relying on a general frost-depth figure.
How deep should foundations be near trees?
There is no single depth for foundations near trees. The required design depends on the tree species and mature height, its distance from the building and the shrinkage potential of the soil. Foundations on clay may need to be substantially deeper and may require heave precautions.
Can I dig foundations without a soil survey?
Many straightforward domestic projects proceed without a full geotechnical survey, but the ground must still be assessed during design and excavation. A formal investigation may be advisable where there is made ground, instability, previous development, deep fill or other uncertainty.
Does a two-storey extension need deeper foundations?
Possibly, but depth is only one part of foundation design. A heavier building may require wider foundations, reinforcement, pads, a raft or piles. A structural engineer should determine how the additional load is supported.
Foundation depth must match the site
There is no reliable universal answer to how deep foundations need to be. The correct depth is the one that reaches suitable bearing ground and safely supports the proposed building under the conditions present on that particular site.
For many uncomplicated domestic projects, the anticipated depth may be around one metre. However, clay soils, mature trees, made ground, drains, neighbouring buildings and heavier structures can all lead to a deeper or more specialised design.
The most important steps are to investigate the site, locate underground services, use an appropriate foundation design and have the excavation checked before concrete is poured. This reduces the risk of movement and helps create a stable base for the building above.
CJ Groundworks provides professional groundworks and foundation construction for domestic, commercial and industrial projects across Sussex, East Sussex, Surrey and Kent. With more than 35 years of experience, the family-run team can undertake excavation and install strip, trench-fill, raft and piled foundations according to the requirements of the project.
Call 0140 373 3214 or email chris@cjgroundworks.com to discuss your proposed foundations.
Find out more: CJ Groundworks