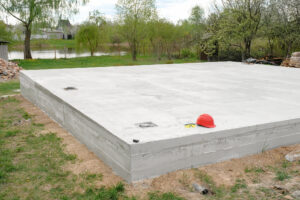
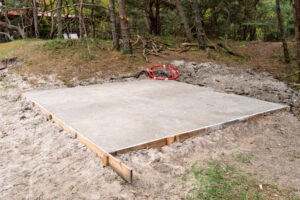
Yes, you can lay a concrete base on uneven ground, provided the site is properly prepared and the finished base is designed to provide adequate support for the intended structure. However, pouring concrete directly onto an uneven surface without addressing the underlying conditions can lead to cracking, settlement and drainage problems.
Uneven ground is common in gardens and on land intended for sheds, garages, garden rooms and other outbuildings. Some sites have a gentle natural slope, while others contain pronounced changes in level, soft patches or ground that has been disturbed by previous landscaping.
The important question is not simply whether the concrete can be made level. It is whether the ground beneath it can provide consistent, stable support.
The appropriate preparation depends on the extent of the slope, soil conditions, proposed loads and how water moves across the site.
Does the Ground Need to Be Level Before Concrete Is Laid?
A concrete base does not always require the original ground surface to be perfectly level. What matters is that the prepared foundation and supporting layers are suitable for the proposed construction.
For many sheds and garden buildings, the finished concrete surface needs to be level so that the structure can be assembled correctly and its loads distributed as intended.
However, there is an important difference between creating a level finished surface and creating a stable base.
Imagine a garden where one side of the proposed building area is 150 millimetres lower than the other.
It might be tempting to pour a thicker layer of concrete on the lower side until the surface becomes level.
Although this could produce a flat top, it would not necessarily address the condition of the ground underneath. It could also create unnecessary concrete thickness, additional loading and inconsistent support.
A more appropriate approach may involve excavating the higher area, preparing the formation and installing suitable compacted supporting material.
The correct method depends on the site and the proposed structure.
Why a level surface alone is not enough
Concrete performs well when it is appropriately designed and supported. However, it does not automatically compensate for weak or poorly prepared ground.
If one section of the base rests on firm natural ground while another rests on loosely placed soil, the two areas may respond differently under load.
Uneven settlement can introduce stresses into the concrete.
This may result in cracks, changes in level or movement affecting the structure above.
A base that appears perfectly level immediately after installation can therefore develop problems later if the supporting ground was not adequately prepared.
How Can Uneven Ground Be Prepared for a Concrete Base?
There is no single preparation method suitable for every sloping or uneven site.
The choice depends on the degree of variation in ground levels, the stability of the existing soil and the load the base must support.
Excavating the higher ground
For a relatively modest slope, excavation may be used to lower the higher side of the proposed base area.
The aim is to create a suitable formation level from which the supporting layers and concrete can be installed.
This can be preferable to raising the entire site with additional material, particularly where surrounding ground levels allow sufficient excavation.
However, removing soil must be considered carefully if the proposed base is close to existing buildings, boundary walls or other structures.
Excavation must not undermine nearby foundations.
The Health and Safety Executive’s guidance on excavation safety specifically highlights the risks of undermining adjacent buildings and walls, including garden walls with shallow foundations.
For that reason, cutting into a slope close to a boundary should not be treated as a straightforward landscaping exercise without considering structural stability.
Building up lower areas with suitable material
On some sites, the lower side may need to be raised to create the required levels.
This must be done using suitable material placed and compacted in accordance with the required construction specification.
Simply tipping loose soil or rubble into the low area is not an adequate substitute for properly prepared supporting ground.
Uncontrolled fill may contain voids, unsuitable materials or layers that compact unevenly.
If significant filling is necessary, the base design may need to account for the depth and characteristics of the fill.
A substantial difference in ground levels may make a conventional ground-bearing concrete base inappropriate without additional design measures.
Combining excavation and filling
A combination of reducing the higher ground and building up the lower side may sometimes provide a practical solution.
For example, consider a proposed 4-metre-wide garden room base across ground that falls by approximately 300 millimetres.
Rather than excavating the entire high side to the lowest level or raising the entire low side to the highest point, the design might use a combination of carefully controlled excavation and engineered filling.
This is an illustrative scenario rather than a prescribed construction method.
Whether the approach is suitable depends on the soil, required formation, surrounding ground levels and structural loading.
The aim is to produce a stable supporting arrangement, not merely to minimise the amount of soil moved.
Why Is the Sub-Base So Important?
The sub-base is one of the most important parts of a ground-bearing concrete base.
Although the concrete forms the visible finished surface, the supporting layers beneath it help provide a stable platform.
Depending on the design, an appropriate sub-base may use specified granular material that can be compacted to achieve the required support.
What happens if the sub-base is poorly compacted?
A poorly compacted sub-base may continue to settle after the concrete has been installed.
This becomes particularly concerning where material has been used to raise a lower section of uneven ground.
If the supporting material settles beneath part of the concrete, the slab may no longer have consistent support.
Cracking or movement can result.
A heavier structure or concentrated load may make the consequences more significant.
This is why sub-base preparation needs to account for both the proposed construction and the ground conditions.
Can extra concrete replace a suitable sub-base?
Not automatically.
Increasing concrete thickness may alter the structural capacity of a properly designed slab, but it does not eliminate the need for suitable support.
For example, pouring additional concrete over loosely compacted fill does not prevent the fill from settling.
The underlying problem remains.
Similarly, reinforcement may help control cracking or provide structural capacity within a designed slab, but it should not be regarded as a universal solution to unstable ground.
Where the supporting ground is unsuitable, the appropriate response may involve further excavation, ground improvement or a different foundation arrangement.
The decision should be based on the structure and site conditions rather than assuming that more concrete always provides greater reliability.
Can a Concrete Base Be Installed on a Steep Slope?
A concrete base can sometimes be constructed on steeply sloping land, but the work may extend beyond ordinary levelling and concrete installation.
The greater the change in ground level, the more important it becomes to consider how the finished base will be supported.
When retaining structures may be necessary
If part of a slope must be excavated or a substantial amount of fill retained, an appropriate retaining structure may be required.
A retaining wall must resist the forces imposed by the ground behind it and any relevant additional loads.
Water pressure can also become important if drainage behind the wall is inadequate.
For this reason, a retaining wall should not simply be built from ordinary garden materials without considering its structural requirements.
Where significant ground retention is needed, professional engineering design may be necessary.
When a different foundation approach may be preferable
A conventional ground-bearing concrete base is not always the most practical option on difficult sloping ground.
Depending on the structure, a suitably designed alternative foundation arrangement might reduce the need for extensive excavation or filling.
This could involve a structural slab supported by engineered foundations rather than relying entirely on prepared ground beneath the full area.
However, the appropriate solution must be determined from the building loads, ground conditions and other project requirements.
A small lightweight shed and a substantial masonry garage may require completely different approaches, even when positioned on the same slope.
How Does Drainage Affect a Concrete Base on Uneven Ground?
Drainage is especially important when a concrete base is installed on sloping land.
Water naturally travels towards lower areas, although soil permeability, surface features and drainage infrastructure influence exactly where it collects.
Changing ground levels can alter these flow paths.
Water collecting on the uphill side
Consider a garden room base installed partway down a slope.
If the higher ground is excavated to create a level platform, the surrounding landscape may direct rainfall towards the newly formed area.
Without suitable drainage, water could accumulate against the uphill side of the base or the building.
This may increase moisture exposure and create maintenance problems.
The solution could involve adjusting surrounding ground levels or installing an appropriately designed surface water collection system.
However, collected water still needs a suitable discharge destination.
Simply installing a drainage channel without establishing where it will empty does not resolve the problem.
Drainage beneath and around the base
The supporting ground should be protected from conditions that could cause instability or unwanted settlement.
Poor drainage can contribute to saturation of some ground materials or erosion where water moves through susceptible soil.
The appropriate drainage design depends on the ground conditions and the source of water.
For example, a soakaway may be suitable on some sites, but it depends on adequate infiltration conditions and other siting requirements.
A French drain may help collect or redirect water in particular circumstances, but it also needs a suitable outlet or disposal arrangement.
CJ Groundworks provides concrete base installation alongside drainage services, including soakaways and French drains. These services can be particularly relevant where ground preparation and surface water management need to be considered together.
Should the concrete surface itself have a fall?
That depends on the intended use.
An exposed external concrete surface may require an appropriate fall to shed rainwater.
By contrast, the base for a prefabricated shed or garden room may need to meet the building manufacturer’s requirements for level and dimensional accuracy.
The surrounding drainage arrangements should therefore be planned alongside the finished surface specification.
It would be inappropriate to assume that every concrete base needs exactly the same gradient.
What Problems Can Develop If Uneven Ground Is Not Properly Prepared?
A concrete base may initially appear sound even when there are problems beneath it.
Difficulties often become apparent only after the structure has been installed or the supporting ground has been subjected to changes in loading and moisture.
Cracking caused by differential settlement
Differential settlement occurs when different parts of the supporting ground move by different amounts.
If the lower section of a base has been constructed over unsuitable fill while the upper section rests on more stable ground, the risk of uneven movement may increase.
The concrete can develop cracking as it responds to the changing support conditions.
Not all cracks indicate structural failure, but significant or progressive movement should be assessed.
Movement affecting doors and windows
A garden room or garage depends on an adequately supported and correctly constructed foundation.
If the base moves unevenly, the structure above may be affected.
Possible symptoms include doors becoming difficult to operate, gaps opening around joints or finishes developing cracks.
These symptoms can have other causes, so they should not automatically be attributed to the concrete base.
Nevertheless, the connection between ground stability and the finished structure is an important reason to prepare the site correctly.
Water collecting against the building
Poorly planned levels may create areas where rainwater collects around a shed, garage or garden room.
Persistent water exposure can affect vulnerable building materials and make surrounding areas difficult to maintain.
Correcting drainage after the building is installed may require additional excavation or changes to finished landscaping.
Considering water movement during ground preparation can therefore prevent avoidable disruption later.
How Much More Does an Uneven Site Cost to Prepare?
An uneven site does not automatically make a concrete base prohibitively expensive, but additional preparation can increase the overall cost.
The amount of extra work depends on how much the ground levels vary and how the problem can be resolved.
The main cost considerations include:
- The volume of soil that must be excavated.
- Whether excavated material can be reused appropriately or requires removal.
- The quantity and specification of suitable supporting material.
- The amount of compaction and ground preparation required.
- Machinery access and space for handling materials.
- Whether drainage alterations are needed.
- Any retaining structures or specialist foundation design requirements.
A gentle slope that can be addressed through relatively straightforward excavation may have a limited effect on the overall project.
A steep slope requiring engineered retaining structures, extensive filling or an alternative foundation system presents a different level of complexity.
For this reason, comparing quotations for concrete bases purely by their surface area can be misleading.
Two bases with the same length and width may involve substantially different groundwork requirements.
When Should You Hire a Contractor for an Uneven Site?
Minor surface irregularities may be manageable within a straightforward base installation.
However, professional involvement becomes particularly important where excavation, filling or drainage conditions introduce uncertainty.
Examples include sites with significant slopes, soft or disturbed ground, restricted machinery access or proposed bases close to existing foundations.
A contractor can assess the practical groundwork involved and identify where additional specialist design may be required.
Before work begins, it is also important to establish whether underground services are present.
The Health and Safety Executive’s guidance on underground services explains the importance of planning excavation, locating buried utilities and using safe working methods. <Cite ref=”turn943199search0″/>
Even relatively small excavation projects can encounter cables, water pipes or drainage infrastructure.
For homeowners planning garden buildings, this is particularly relevant where an existing garden has previously been landscaped or services have been installed to outbuildings.
Frequently Asked Questions
Can you pour concrete directly onto sloping soil?
Pouring concrete directly onto sloping soil without suitable preparation is generally inappropriate for a structural or load-bearing base. The supporting ground, sub-base and concrete must be designed and prepared for the intended use.
Is it better to dig out a slope or build up the lower side?
Neither method is always preferable. The decision depends on the degree of slope, soil stability, surrounding levels and intended structure. Significant filling may require engineered compaction and additional foundation considerations.
Can you use hardcore to level uneven ground?
Suitable granular material may form part of a designed sub-base, but simply tipping mixed rubble or hardcore into a low area does not provide reliable support. Material type, placement, compaction and the underlying ground conditions all matter.
Does an uneven garden always need a retaining wall?
No. Minor slopes may be accommodated through excavation and suitable ground preparation. Retaining structures become relevant where ground needs to be held back or significant differences in level must be maintained.
Do you need planning permission to level ground for a concrete base?
The answer depends on the scale and nature of the proposed work, as well as the intended building and any site-specific restrictions. Some outbuildings qualify for permitted development, subject to conditions, but substantial engineering operations or changes to ground levels may have different implications. The Planning Portal’s outbuilding guidance provides a useful starting point, and the local planning authority can clarify specific requirements. <Cite ref=”turn943199search4″/>
Getting a Stable Concrete Base on Uneven Ground
Installing a concrete base on uneven ground is often possible, but the success of the project depends on what happens before the concrete is poured.
Excavation, ground levels, supporting materials and drainage must all be considered together.
A relatively gentle slope may need only modest preparation, while a steep or unstable site could require more extensive groundworks or specialist design.
The priority should always be creating a base that is appropriate for the structure it will support, rather than simply achieving a flat finished surface.
CJ Groundworks is a family-run company with over 35 years of experience, providing groundworks, site preparation and concrete base installation across Sussex, Surrey and Kent. The company installs concrete bases for sheds, garages and garden rooms, including projects where ground preparation is an important part of the work.
If you are planning a concrete base on sloping or uneven land, CJ Groundworks can discuss the site conditions and the preparation needed before installation.
Phone: 0140 373 3214
Email: chris@cjgroundworks.com
Find out more: https://cjgroundworks.com/