A concrete base is generally stronger, more stable and longer-lasting than paving slabs, but that does not mean it is the best choice for every shed.
The right shed base depends on the size and weight of the building, how often it will be used, what will be stored inside and the condition of the ground. A small timber shed used for garden tools may sit successfully on well-laid paving slabs. A larger workshop, garage-style building or insulated garden room is more likely to benefit from a properly constructed concrete base.
The important point is that the base must be level, adequately supported and able to keep the shed clear of persistent ground moisture. Problems usually arise not because one material is automatically unsuitable, but because the base has not been designed or prepared correctly.
Understanding how concrete and paving slabs perform can help you choose a solution that suits both the building and the garden.
What does a shed base need to provide?
A shed base does more than create a flat area for the building to sit on. It supports the weight of the structure and helps prevent movement over time.
A suitable base should provide:
- A level and stable surface
- Adequate support for the shed’s weight
- Resistance to settlement and movement
- Protection from prolonged ground moisture
- Suitable drainage around the building
- Correct dimensions for the shed
- A surface that remains usable throughout the year
The larger and heavier the shed, the more important these requirements become.
A lightweight timber store places relatively little load on the ground. By comparison, a substantial workshop containing shelving, machinery and heavy equipment may place considerable pressure on a small area.
The base should therefore be chosen for the finished use, not simply for the empty shed when it is first delivered.
Why does level matter so much?
Sheds are manufactured to sit on a level surface. If the base slopes, twists or settles unevenly, the structure above can distort.
This may cause:
- Doors that will not open or close correctly
- Windows becoming difficult to operate
- Gaps around wall panels
- Roof coverings shifting
- Water entering through joints
- Uneven loading on the shed floor
- Premature deterioration of the building
A minor surface imperfection can often be managed during installation. A base that is significantly out of level or continues to move will create recurring problems.
What are the advantages of a concrete shed base?
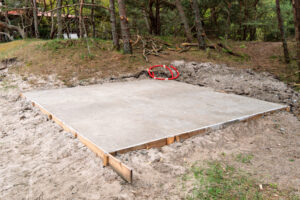
A concrete base creates a continuous, solid platform beneath the shed.
When it is properly designed and installed, it can provide excellent long-term stability for garden buildings of many sizes.
The main advantages include:
- High load-bearing capacity
- A stable and level surface
- Resistance to localised movement
- Suitability for larger buildings
- Long service life
- Compatibility with anchoring systems
- A practical floor for workshops and garages
- Reduced risk of weeds growing through the base
A continuous slab distributes loads across the whole area. This makes it particularly useful where the building contains heavy items or will be used regularly.
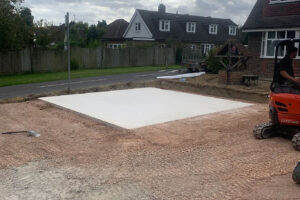
CJ Groundworks installs concrete bases for sheds, garages and garden rooms across Sussex, East Sussex, Surrey and Kent.
Is concrete better for heavy sheds?
Concrete is normally the stronger option for a heavy garden building.
Buildings that may benefit from a concrete base include:
- Large timber workshops
- Metal sheds
- Garages
- Garden offices
- Insulated garden rooms
- Storage buildings containing heavy equipment
- Structures with substantial framed walls
- Buildings that require secure anchoring
A concrete slab can support heavier point loads than individual paving slabs, particularly when the paving has not been laid on a sufficiently strong sub-base.
For example, a workshop may initially contain only benches and storage. Over time, machinery, tool cabinets and materials may be added. A properly specified concrete base gives the owner more flexibility without relying on isolated slabs beneath the floor.
Does concrete create a better floor?
For some buildings, the concrete slab can form part of the finished floor.
This is useful for workshops, garages and storage areas where a robust surface is required. Concrete can tolerate heavy foot traffic, wheeled equipment and fixed workbenches more effectively than a lightly constructed shed floor.
However, a timber shed may still have its own raised floor system. In that case, the concrete supports the shed rather than replacing its floor.
The building supplier’s installation requirements should be checked before deciding the final dimensions and height of the slab.
What are the disadvantages of a concrete base?
Concrete offers excellent strength, but it requires more preparation and is less easily altered after installation.
Potential disadvantages include:
- Higher initial cost
- More excavation and spoil removal
- Longer installation process
- Time needed for the concrete to gain strength
- Difficulty removing or resizing it later
- Risk of cracking if the ground preparation is poor
- Possible drainage problems if levels are incorrect
A concrete slab should not simply be poured directly onto soft soil.
The ground normally needs to be excavated, levelled and prepared with a suitable compacted sub-base. Depending on the proposed use, the base may also require formwork, reinforcement or thickened edges.
If these stages are skipped, the finished slab can crack, sink or move.
Can concrete make drainage worse?
A badly positioned concrete base can interfere with surface water drainage.
The slab should not direct rainwater towards the house, neighbouring land or other vulnerable areas. The surrounding ground levels should allow water to drain away from the shed.
The top of the base may also need to sit slightly above the surrounding ground to reduce the risk of water collecting around the bottom of the building.
A base that is too low can act like a shallow tray, allowing rainwater and damp soil to remain against the shed. This is especially harmful to timber buildings.
When are paving slabs suitable for a shed?
Paving slabs can provide a practical base for smaller and lighter sheds when they are laid correctly.
They are commonly used for:
- Compact timber sheds
- Tool stores
- Bin stores
- Lightweight garden storage
- Buildings that may be moved later
- Projects with a more limited budget
- Sites where a fully poured slab is unnecessary
Slabs are widely available and may be quicker to install than concrete. They also allow individual sections to be lifted or adjusted if necessary.
However, the success of a slab base depends heavily on what lies beneath it.
Placing slabs directly on grass or loose topsoil is unlikely to provide reliable support. The ground can settle, soften or become uneven, causing the paving and shed to move.
What are the benefits of paving slabs?
A properly laid slab base can offer several advantages:
- Lower material and installation cost
- Quicker installation
- Easier removal or alteration
- Good support for lightweight buildings
- Less concrete use
- Individual slabs can sometimes be replaced
- Suitable appearance in landscaped gardens
Paving can work particularly well where the shed has a strong timber floor and only needs evenly spaced support beneath its bearers.
The slabs must still be level with one another. A group of individually level slabs is not enough if the complete surface rises and falls across the shed footprint.
What are the disadvantages of paving slabs?
Paving slabs are not as structurally unified as a concrete base.
Each slab can move separately if the sub-base is weak, the ground becomes saturated or loads are concentrated in one area.
Possible issues include:
- Individual slabs sinking
- Uneven joints
- Movement during wet or frosty conditions
- Weeds growing through gaps
- Ants or other insects disturbing bedding material
- Limited suitability for heavy equipment
- Difficulty creating a perfectly level large area
- Water collecting between slabs
The risk increases as the building becomes larger.
A small amount of movement beneath a garden tool shed may be manageable. The same movement beneath a large workshop can distort the frame, floor and door openings.
Do paving slabs crack under sheds?
They can, particularly where the bedding is uneven or the load is concentrated near an edge.
A slab needs consistent support across its underside. Voids beneath the paving allow it to flex when weight is applied.
Thin decorative paving may also be less suitable than more robust slabs designed for practical external use. The right slab specification matters, as does the quality of the ground preparation.
Which base is more durable?
A properly installed concrete base will generally last longer and require less adjustment than paving slabs.
Concrete creates one continuous structure. Paving consists of separate units that can move independently.
That said, a poorly installed concrete slab may perform worse than carefully laid paving. Durability depends on:
- Excavation depth
- Ground strength
- Sub-base quality
- Compaction
- Slab thickness
- Reinforcement where required
- Drainage
- The weight of the building
Neither option should be judged solely by the visible surface. The preparation beneath it is equally important.
Which option costs less?
Paving slabs are often the less expensive option for a small shed, particularly where access is easy and only a modest area needs to be covered.
Concrete generally costs more because the work can involve:
- Mechanical excavation
- Waste or spoil removal
- Sub-base materials
- Compaction
- Timber formwork
- Reinforcement
- Concrete supply
- Pumping or barrowing
- Finishing
- Additional labour
The cost difference becomes less straightforward for larger buildings.
Laying a large number of paving slabs accurately can be labour-intensive. If the paving needs a substantial sub-base and strong bedding layer, the saving compared with concrete may be smaller than expected.
The value of each option should therefore be considered over the intended life of the building.
A lower-cost base that needs lifting and relaying after a few years may not represent the best long-term value.
Is concrete better for a garden office or workshop?
Concrete is usually the more dependable option for a garden office, workshop or other building intended for frequent use.
These buildings may require:
- Greater load-bearing capacity
- Better resistance to movement
- Insulation
- Electrical equipment
- Fixed furniture
- Stable doors and windows
- Long-term weather protection
- A floor that can support regular occupation
A garden office may be lightweight in structural terms, but movement can still affect glazing, insulation and internal finishes.
A workshop may contain concentrated loads from benches or machinery. A continuous base is better suited to distributing those loads.
The detailed base design should be coordinated with the building supplier. Some garden rooms use their own engineered foundation systems, while others are designed specifically for a concrete slab.
Does a timber shed need airflow underneath?
Many timber sheds benefit from airflow beneath the floor.
Ventilation helps moisture evaporate and reduces the time that timber components remain damp. The shed may therefore sit on timber bearers or another support system above the finished base.
A concrete slab should not automatically be formed flush against untreated timber walls. Appropriate clearance and detailing are needed to keep rainwater and ground moisture away from vulnerable components.
With paving slabs, gaps between units do not guarantee effective ventilation. The shed must still be supported in accordance with the manufacturer’s requirements.
Should the base be larger than the shed?
The base is often made slightly larger than the building footprint, but excessive exposed concrete or paving can create problems.
A wide ledge around a timber shed may collect rainwater and direct it towards the walls. Ideally, water should fall away from the structure rather than remain against it.
The correct base dimensions depend on the shed design and anchoring method. Checking the supplier’s base plan before construction helps avoid a slab that is too small, too large or positioned incorrectly.
What ground preparation is needed for a concrete base?
The exact construction depends on the size and intended use of the building, but the process generally includes several stages.
1. Setting out the base
The building footprint is marked accurately using the manufacturer’s dimensions or approved drawings.
The area should be checked for squareness by measuring the diagonals. Access around the building, boundaries and door openings also need to be considered.
2. Excavating unsuitable material
Turf, topsoil, roots and other organic material are removed. Excavation continues until a suitable formation is reached and enough depth is available for the sub-base and slab.
3. Installing the sub-base
A suitable granular material is placed and compacted in controlled layers.
Compaction is essential. Loose material can settle beneath the concrete and leave parts of the slab unsupported.
4. Constructing the formwork
Formwork defines the edges, dimensions and final level of the concrete.
It must be firmly supported so it does not move or spread during the pour.
5. Adding reinforcement where required
Steel mesh or other reinforcement may be specified for larger, heavier or more demanding buildings.
Reinforcement does not remove the need for proper ground preparation, but it can help control cracking and distribute loads.
6. Pouring and finishing the concrete
The concrete is placed evenly, compacted and finished to the required level.
The slab then needs adequate time to harden and gain strength before the shed is installed.
How should paving slabs be prepared?
A slab base also needs excavation and a firm sub-base.
A typical sequence may include:
- Marking the building footprint
- Removing turf and soft topsoil
- Excavating to the required depth
- Installing and compacting a suitable sub-base
- Adding an appropriate bedding layer
- Laying each slab to a consistent level
- Checking the complete area for flatness and square
- Managing joints and surrounding drainage
The slabs should not rock when walked on. Any unstable slab should be lifted and rebedded before the shed is erected.
It is much easier to correct the paving at this stage than after the building has been assembled.
What happens if the base is installed on sloping ground?
A sloping garden requires more than levelling the visible surface.
Excavating into the higher side and filling the lower side without proper support can create an unstable platform. Loose fill may settle or move downhill over time.
Depending on the slope, the work may require:
- Additional excavation
- Compacted engineered fill
- Retaining edges
- A reinforced slab
- Raised foundation walls
- Improved drainage
- A stepped design
Water movement also matters. Rainfall may flow down the slope towards the building and collect against the base.
Professional groundworks preparation can help establish suitable levels and drainage before the shed base is installed.
Can an old patio be used as a shed base?
An existing patio may be suitable if it is level, stable, correctly sized and capable of carrying the proposed building.
Before using it, check for:
- Rocking or cracked slabs
- Significant settlement
- Poor drainage
- Uneven levels
- Soft ground around the edges
- Insufficient dimensions
- Water flowing towards the shed
- Weak or decorative paving
An old patio may look solid while individual slabs have limited support beneath them.
The intended shed also matters. A small store may be suitable, while a heavy workshop could require a new purpose-built base.
Can a shed be placed directly on soil or grass?
Placing a shed directly on soil or grass is rarely a good long-term solution.
The ground can soften, settle and retain moisture. Vegetation may grow around the building, and timber floors can remain damp.
Even a temporary shed benefits from a level, free-draining and stable support.
Direct ground placement can lead to:
- Floor rot
- Uneven settlement
- Difficulty opening doors
- Pest access
- Corrosion of metal components
- Water entering the building
- Reduced lifespan
A proper base may add to the initial cost, but it protects the value of the shed and anything stored inside it.
How do you choose between concrete and paving slabs?
Concrete is usually the better choice when:
- The building is large or heavy
- It will be used as a workshop
- Heavy equipment will be stored inside
- Long-term stability is a priority
- The shed needs to be anchored securely
- The site has variable or difficult ground
- A durable practical floor is required
Paving slabs may be appropriate when:
- The shed is small and lightweight
- It is used mainly for basic garden storage
- The ground is stable and level
- The base may need to be removed later
- The budget is limited
- A properly prepared sub-base can be installed
- Heavy internal loads are not expected
The cheapest immediate option is not always the most suitable one. Think about how the building may be used in five or ten years, not just what will be placed inside it on the first day.
Frequently Asked Questions
How thick should a concrete shed base be?
The required thickness depends on the shed’s size, weight, ground conditions and intended use. A lightweight storage shed will not necessarily need the same slab as a large workshop or garage. The full construction, including the sub-base and any reinforcement, should be designed for the individual project.
Can paving slabs support a large shed?
They can support some large timber sheds if they are sufficiently strong and laid on a properly compacted base. However, a continuous concrete slab is generally more reliable for heavy buildings, workshops and structures containing concentrated loads.
Does a concrete shed base need reinforcement?
Not every shed base needs steel reinforcement. It may be recommended for larger slabs, weaker ground, heavier buildings or areas subject to concentrated loads. Reinforcement should be specified as part of the base design.
How long should concrete cure before installing a shed?
Concrete begins hardening quickly but gains strength over time. The appropriate waiting period depends on the mix, weather, slab design and building weight. The concrete supplier or contractor should confirm when it is suitable for installation.
Can I put a timber shed directly onto concrete?
A timber shed can be supported by concrete, but it may need bearers or another detail to keep vulnerable timber clear of standing water and allow ventilation. Follow the shed manufacturer’s installation instructions.
Choosing the right base for your shed
A concrete base is normally better than paving slabs when strength, stability and long service life are the main priorities. It is particularly suitable for large sheds, workshops, garden rooms and buildings that will contain heavy equipment.
Paving slabs can still be a sensible and economical choice for a smaller garden shed. They must be laid on a properly excavated and compacted base, with every slab level and fully supported.
Whichever option is chosen, ground preparation is the most important factor. Removing soft material, compacting the sub-base and controlling drainage help prevent settlement and movement. A well-prepared paving base can outperform poorly poured concrete, while a properly constructed concrete slab provides the strongest long-term solution for more demanding buildings.
CJ Groundworks installs durable concrete bases for sheds, garages and garden rooms throughout Sussex, East Sussex, Surrey and Kent. The family-run business has more than 35 years of experience in excavation, site levelling, ground preparation and concrete construction.
Call 0140 373 3214 or email chris@cjgroundworks.com to discuss the right base for your garden building.
Find out more: CJ Groundworks