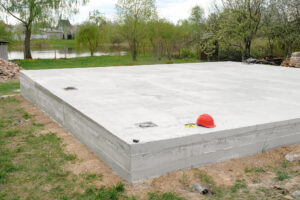
A concrete base for a shed is often the best choice if you want a stable, level and long-lasting foundation. While not every small garden shed will need a full concrete base, most sheds benefit from a properly prepared base that keeps the structure supported, dry and secure.
A shed is only as reliable as the ground beneath it. If it is placed directly onto grass, uneven soil or poorly prepared ground, it can quickly become unstable. Doors may stop closing properly, floors can twist, water may collect underneath and the structure can deteriorate faster than expected. For larger sheds, workshops, garages and garden rooms, a stronger and more permanent base becomes even more important.
For homeowners across Sussex, East Sussex, Surrey and Kent, CJ Groundworks provides professional concrete base installation for sheds, garages, garden rooms and other outdoor structures. With the right preparation, a concrete base can help prevent movement, damp, cracking and long-term maintenance problems.
Why Does a Shed Need a Proper Base?
A shed needs a proper base because the structure must sit on firm, level and stable ground. Even a small shed can become difficult to use if the ground shifts, sinks or holds water. A base spreads the load of the shed and helps keep the floor and walls square.
Without a reliable base, the shed may start to lean or twist. This can put pressure on the frame, roof and doors. Over time, small alignment issues can turn into bigger problems, especially during wet weather or after repeated freeze and thaw cycles.
A good base also helps protect the shed from ground moisture. If the floor is too close to wet soil or standing water, timber can absorb moisture and begin to rot. Even metal or plastic sheds can suffer if the base is unstable or poorly drained.
Is a Concrete Base Always Needed?
A concrete base is not always essential for every shed, but it is often the most durable option. For a very small, lightweight shed used for basic garden storage, paving slabs or a compacted sub-base may be enough if they are installed properly. However, for larger sheds or structures that need to last, concrete is usually the better choice.
A concrete base is especially useful when the shed will be used for heavy storage, tools, machinery, workbenches, garden equipment or regular access. It is also a good choice where the ground is soft, uneven, sloping or prone to becoming wet.
If the shed is more like a workshop, garage or garden room, a concrete base is usually strongly recommended. These structures place greater demands on the base and need a more reliable foundation.
You can find more about this service on the concrete base page.
What Are the Benefits of a Concrete Shed Base?
A concrete shed base offers strength, stability and durability. It creates a solid platform that can support the shed evenly and reduce the risk of movement over time.
One of the main benefits is that concrete provides a level surface. This helps the shed sit correctly, which keeps doors, windows and panels aligned. A level base also makes the shed safer and easier to use, especially if you are storing heavy items.
Concrete is also long lasting. When it is installed correctly, it can withstand regular use, heavy loads and changing weather conditions. This makes it suitable for sheds, garages, garden rooms and other outdoor buildings.
Another benefit is reduced maintenance. A poorly prepared base may need repeated adjustment, repairs or replacement. A properly installed concrete base is a more permanent solution, giving the structure a strong foundation from the beginning.
What Happens If You Do Not Use a Proper Base?
If you do not use a proper base, the shed may move, sink or become uneven. This can cause practical and structural problems. Doors may rub or jam, the floor may flex, roof panels may shift and gaps may appear around the frame.
Water is another common issue. If rainwater pools around or underneath the shed, it can lead to damp, mould and timber decay. On clay or poorly drained soil, the ground can become soft after rainfall, making the shed less stable.
Uneven ground can also put stress on the shed. A shed is designed to be supported evenly. If one corner sinks or one side is raised, the frame may twist. Once this happens, repairs can be difficult because the problem is not just with the shed itself. It is with the ground underneath.
In some cases, trying to save money on the base can shorten the life of the shed and lead to higher costs later.
How Thick Should a Concrete Base for a Shed Be?
The thickness of a concrete base for a shed depends on the size of the shed, the load it needs to support and the condition of the ground. A small storage shed may need a different specification from a larger workshop, garage or garden room.
As a general principle, the base should be thick enough to support the structure and its contents without cracking or sinking. The ground below also needs to be excavated and prepared properly. Concrete alone is not enough if it is poured onto soft, loose or waterlogged soil.
A professional contractor will consider the ground conditions, intended use, access, drainage and finished levels before recommending a base depth. This helps avoid under-specifying the base and reduces the risk of future movement.
Why Ground Preparation Matters
Ground preparation is one of the most important stages of installing a concrete shed base. The area usually needs to be marked out, excavated, levelled and prepared with a suitable sub-base before concrete is poured.
The sub-base helps distribute weight and creates a stable layer beneath the concrete. It also helps reduce the risk of settlement. If the sub-base is missing, too shallow or poorly compacted, the concrete may crack or move.
The ground must also be levelled correctly. A base that is not level can make the shed difficult to assemble and use. Water run-off should be considered too. The base should not direct water towards nearby buildings or create standing water around the shed.
Professional groundworks help make sure the base is built from the bottom up, not just finished neatly on the surface.
Concrete Base or Paving Slabs?
Paving slabs can be suitable for some small sheds, but they need to be laid on a properly prepared and compacted base. If slabs are placed directly onto soil or grass, they may move, rock or sink over time.
A concrete base is usually stronger and more permanent. It is often better for larger sheds, workshops, garages and garden rooms. It is also a better choice where the shed will hold heavy equipment or where long-term durability is a priority.
Slabs may be cheaper for a small storage shed, but they can be less reliable if the ground is poor or if the installation is rushed. Concrete costs more initially, but it can provide better long-term value because it reduces movement and maintenance.
The right choice depends on the size of the structure, how it will be used and the condition of the site.
Concrete Base or Timber Frame Base?
Some sheds are installed on timber frames. This can work for lightweight structures if the frame is properly supported and protected from moisture. However, timber bases can deteriorate if exposed to damp ground or poor ventilation.
A concrete base is more durable and less vulnerable to rot. It also provides a stronger platform for heavier structures. For garden rooms, garages and workshops, concrete is usually more suitable than timber alone.
A timber frame may still be used above the concrete as part of the shed or garden room structure, but the concrete provides the stable foundation underneath.
Do Garden Rooms Need a Concrete Base?
Many garden rooms need a strong and reliable base because they are heavier and more complex than standard sheds. They may include insulation, electrics, flooring, furniture and regular foot traffic. Some are used as home offices, gyms, studios or workshops.
A poorly prepared base can affect the performance and lifespan of the garden room. Movement can cause gaps, door problems, floor issues and water ingress. Because garden rooms are often a bigger investment than a simple shed, the base should be treated as a key part of the project.
Concrete is often a suitable choice because it provides a stable, durable platform. However, the exact specification should be based on the structure, site and ground conditions.
Drainage Around a Shed Base
Drainage should always be considered when installing a concrete base for a shed. The aim is to keep water away from the structure and prevent pooling around the edges.
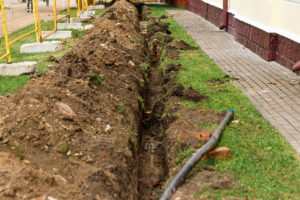
If the surrounding ground slopes towards the shed, rainwater may collect against the base. This can lead to damp problems and make access messy or unsafe. In some cases, surface water drainage, land drainage or careful levelling may be needed.
The concrete base should also be positioned and finished with practical use in mind. It should support the shed without allowing water to sit beneath the floor. It may need to be slightly raised above surrounding ground level, depending on the site.
For wider drainage support, see CJ Groundworks’ drainage contractor services.
Example: Small Garden Shed on Uneven Ground
A homeowner wants to install a small timber shed at the end of the garden. The ground looks fairly flat, but it becomes soft after rain. If the shed is placed directly on the soil, one corner may settle lower than the others.
Within a few months, the door may start to catch and the floor may feel uneven. Water could also collect around the base, making the timber more vulnerable to decay.
A better approach would be to excavate and level the area, install a suitable sub-base and create a concrete base that supports the shed evenly. This gives the shed a stable platform and helps prevent early movement.
Example: Workshop or Garage Base
A larger structure such as a workshop or garage needs more careful preparation. These buildings may hold tools, machinery, vehicles, storage racks or heavy equipment. A lightweight base may not be suitable.
In this situation, a concrete base is usually the better option. It can be designed to handle the expected load and provide a practical working surface. Ground conditions, access and drainage should all be checked before work starts.
This is where professional concrete base installation becomes important. The base is not just a flat area of concrete. It is a structural and practical part of the finished building.
Why Use a Professional Contractor?
A professional contractor will assess the site before installing the base. This includes checking access, soil conditions, levels, drainage, size and intended use. They can then prepare the ground properly and install a base that is suitable for the structure.
DIY bases can fail when preparation is rushed or the ground is not understood. Common mistakes include pouring concrete onto soft soil, failing to compact the sub-base, making the base too thin, ignoring drainage and getting the levels wrong.
Professional installation reduces these risks. It also saves time and gives you more confidence that the shed, garage or garden room will sit correctly from the start.
FAQs
Can I put a shed straight onto grass?
It is not recommended. Grass and soil can hold moisture, become uneven and allow the shed to sink or rot. A proper base gives the shed a stable and drier platform.
Is concrete better than slabs for a shed?
Concrete is usually stronger and more permanent than slabs, especially for larger sheds, workshops and garden rooms. Slabs can work for small sheds if they are laid on a properly prepared sub-base.
Does a shed base need to be perfectly level?
Yes, the base should be level and stable. If it is not, the shed may twist, doors may stick and the structure may not perform as intended.
Can a concrete base stop shed damp?
A concrete base can help reduce damp risk by lifting the shed off wet ground and creating a stable platform. However, surrounding drainage and ventilation also matter.
Who installs concrete bases for sheds?
A groundworks contractor can install concrete bases for sheds, garages and garden rooms. CJ Groundworks provides concrete base installation across Sussex, East Sussex, Surrey and Kent.
Summary
A concrete base for a shed is often the best way to create a strong, level and long-lasting foundation. While a very small shed may sometimes sit on slabs or another prepared base, concrete is usually the better choice for larger sheds, workshops, garages and garden rooms.
The quality of the base depends on more than the concrete itself. Excavation, levelling, sub-base preparation, compaction and drainage all affect the final result. Getting these stages right helps prevent movement, cracking, damp and long-term maintenance problems.
For concrete bases, groundworks and drainage services across Sussex, East Sussex, Surrey and Kent, contact CJ Groundworks. Call 0140 373 3214 or email chris@cjgroundworks.com to discuss your project.